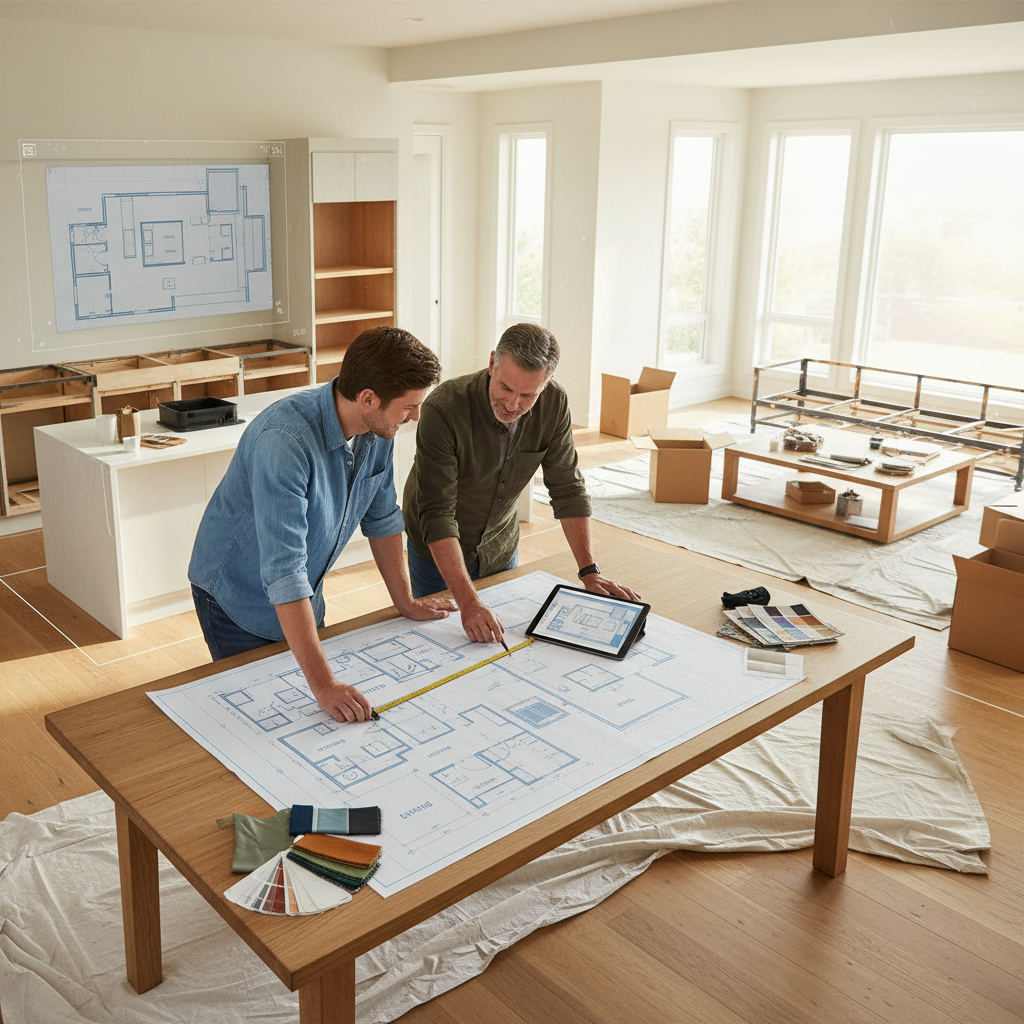
An open floor plan kitchen living room combines cooking, dining, and lounging into one shared space with no dividing walls, so the layout has to work harder than any single room ever would.
By Free Room Planner Team · Last updated: July 2026Most open plan ideas you find online are photos. Beautiful photos — but they don't tell you where to put your sofa or how wide to leave the gap between your island and the coffee table. This guide flips that. Plan the flow first, add the pretty stuff second, and you'll avoid the expensive mistakes that show up only after the walls come down.
Why plan the layout before you pick a style?
Because a stunning kitchen island is useless if it blocks the path to your sofa. Function comes before finish in an open plan space. Get the traffic flow, zones, and furniture spacing right on paper, and every design choice after that becomes easier — and cheaper.
Planning your layout digitally before you commit also cuts costs in two ways. You reduce the hours you'd otherwise pay a designer to sketch options, and you catch clashes before a fitter builds them — a rebuild costs far more than a redraw.
Start with three zones, not one big room
An open plan works when it reads as separate areas that happen to share a space. Break your room into three functional zones before you draw anything.
- Cooking zone — units, appliances, sink, and prep space.
- Dining zone — table, chairs, or a breakfast area at the island.
- Living zone — sofa, TV wall, and relaxed seating.
Sketch these as rough blocks first. The goal is to see how much floor each zone needs before you fight over the leftovers. If cooking and living overlap, the room feels chaotic. If they sit too far apart, it feels like two rooms with a corridor between them.
How much clearance do you need between zones?
Leave at least 90cm to 120cm of walkway between fixed elements so people can pass without turning sideways. For an island with seating, plan roughly 100cm behind stools so someone can sit while another person walks by.
These figures line up with widely used accessibility guidance. The US ADA Standards recommend a minimum 36-inch (91cm) clear width for accessible routes, and the UK's Approved Document M sets similar circulation widths. Use them as a floor, not a ceiling — generous walkways always feel better in a busy shared space.
Map these gaps with live measurements as you draw, so the clearances you plan are the clearances you get.
Defining zones without building walls
The whole point of open plan is that you keep the openness — so you separate zones with visual cues instead of partitions. Three reliable dividers:
- Flooring changes. Run tile or porcelain stoneware through the cooking zone and warmer wood or laminate in the living area. The material line does the dividing.
- A kitchen island. The single most effective divider. It anchors the cooking zone and gives the living side a natural back edge.
- Rugs and furniture backs. Float a sofa with its back to the kitchen and drop a large rug beneath the seating. Instant boundary, zero construction.
Lighting reinforces the same lines. Pendant lights over the island, recessed spots over the prep area, and a softer floor lamp in the living zone tell your eye where one space ends and the next begins.
Protect your sight lines and natural light
One quiet advantage of open plan: light travels. Position tall units and the fridge against solid walls, not near windows, so daylight reaches the living zone. Keep the view from your main sofa clear of visual blocks — nobody wants to stare at the back of a wall unit from the comfy seat.
If your space has features worth showing off — exposed beams, transom windows, a run of tall glazing — plan the furniture to frame them rather than fight them. Leave the sight line from the entrance through to the best window open. That single uninterrupted view is what makes an open plan feel expansive rather than merely large.
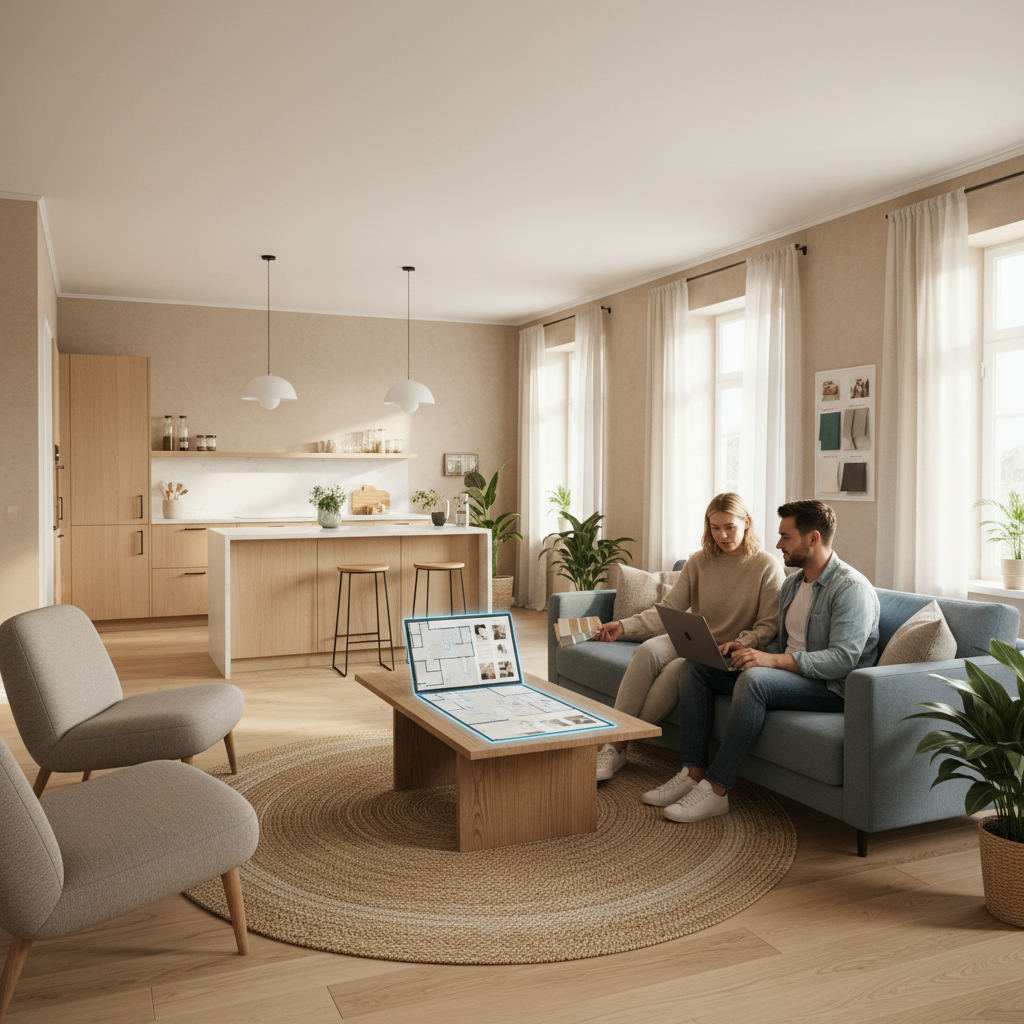
Design styles and aesthetics that suit open plans
Once the layout works, the style choice is genuinely yours. Three approaches consistently flatter open kitchen-living spaces:
- Farmhouse. Shaker units, a large central island, and warm wood tones. Works well with exposed beams and a big custom dining table. Cosy without feeling cramped.
- Rustic. Natural materials, matte stone countertops, and textured backsplash tiles. Leans into imperfection — reclaimed timber and honest finishes tie the zones together.
- Contemporary. Handleless units with soft-close hinges, a white kitchen, and porcelain or quartz worktops. Clean lines keep a large open space feeling calm and uncluttered.
Whatever you choose, carry one or two materials across all three zones. A worktop colour echoed in a coffee table, or a flooring tone repeated in the shelving, ties the whole room together. That repetition is what separates a considered open plan from a collection of mismatched corners.
Test furniture fit before you buy
The most expensive open plan mistake is buying a sofa or island that technically fits but kills the flow. Drop every major piece into your plan at its real dimensions first. Drag and resize until the walkways stay clear and each zone keeps its breathing room.
The same discipline applies to the kitchen itself — see our full walkthrough on planning a kitchen renovation with a free online planner for the unit-by-unit detail. And if your project spans more than one room, the furniture arrangement tool helps you test placement before anything gets delivered.
You can build all of this in a browser with free floor plan software — no download, no sign-up. Draw the walls, snap them to a 10cm grid, add your zones and furniture, then export a clean PNG to send your fitter. It works the same way as our quick approach to a bathroom floor plan, just scaled up to your whole open plan space.
Frequently Asked Questions
Quick answers to the questions homeowners ask most when planning an open kitchen-living space.
What is the best layout for an open plan kitchen and living room?
The best layout keeps the cooking, dining, and living zones distinct while sharing sight lines and natural light. Place the kitchen against one or two walls, use an island as a divider, and keep at least 90cm to 120cm of clear walkway between zones so traffic flows freely.
How do you separate a kitchen from a living room in an open plan?
Use visual dividers instead of walls: a kitchen island, a change in flooring material, a floated sofa with its back to the kitchen, or a large rug under the living zone. Layered lighting — pendants over the island, softer lamps in the seating area — reinforces the boundary without closing the space in.
How much space do you need for an open plan kitchen living room?
Industry guidance suggests open plans work comfortably from around 25 to 35 square metres, though smaller spaces succeed with tight zoning and multi-use furniture. The key is clearance, not total size — protect your walkways first, then fit the zones around them.
Can I plan an open plan layout without design software?
Yes. Free browser-based floor planners let you draw accurate room layouts, add furniture at real dimensions, and export a shareable image — no CAD, no download, no fee. Tools like this sit between a rough sketch and full design packages such as Spoak or Houzz, giving you accuracy without the learning curve.
How do I draw floor plans accurately for a renovation?
Measure your room twice, then draw to scale using a snap-to-grid tool so every wall locks to a fixed measurement. Add live dimensions as you go, place furniture at its true size, and export the finished plan to brief your builder with real numbers rather than guesswork.