
Kitchen extension planning is the process of mapping your proposed extra space as a scaled floor plan before any building work begins — so you can test layouts, spot problems, and brief contractors with precision.
By Free Room Planner Team · Last updated: May 2026You know you want more kitchen space. But sketching on paper feels like guesswork, and hiring a designer just to explore ideas feels premature. There's a better starting point: drawing your layout digitally, for free, before a single professional is involved.
This guide shows you exactly how to do that — using a free, browser-based floor plan tool that requires no sign-up and no download. In the UK the project is called an extension; in North America you'll hear it called an addition. Either way, the layout-planning process is the same.
- Measure your existing kitchen and proposed footprint before drawing anything.
- Use a free online planner to map walls, openings, and zones to scale.
- Export your floor plan to brief a builder accurately and reduce costly back-and-forth.
- Catch layout mistakes — blocked light, poor traffic flow — before construction starts.

Why Layout Planning Comes Before Everything Else
Picturing your kitchen extension floor plan is the single most useful thing you can do before spending any money. It turns a vague idea into a concrete brief that every professional on your project can work from.
The gap between idea and instruction
Most homeowners jump from 'I want a bigger kitchen' straight to calling a builder. The result is a quote based on assumptions — and assumptions cost money when they turn out to be wrong. A floor plan closes that gap. It forces you to make decisions about where the island goes, whether the dining table fits, and how traffic flows through the space — before those decisions have price tags attached.
What a floor plan actually tells you (and your builder)
A scaled kitchen extension floor plan answers questions that a verbal description never can:
- Exactly how wide is the new opening between the existing kitchen and the extension?
- Does a 900mm island leave enough clearance for two people to pass on either side?
- Where do the new windows fall relative to the worktop run?
When your builder can see the answers on paper, quoting is faster and misunderstandings are far less likely.
What to Measure Before You Start Drawing
Gather these numbers before you open any planning tool. A tape measure and a notepad are all you need.
Inside the existing kitchen
- Overall room length and width
- Position and width of every door and window (measure from the nearest corner)
- Location of the boiler, sink waste pipe, and any fixed utility connections
- Ceiling height (relevant if you plan a skylight in the extension)
The proposed extension area
- The footprint you are considering — length and width of the new space
- Position of any existing features you'll keep: manholes, drain runs, external taps
- Which wall will be removed or opened up to connect the two spaces
Having these measurements written down before you start drawing means you spend your planning time on layout decisions, not re-measuring halfway through.
How to Draw Your Kitchen Extension Layout Online (Step by Step)
Free Room Planner is a browser-based tool you can use to draw your kitchen addition floor plan from scratch. There's no sign-up and no download — open it in any browser and start drawing. Here's how to go from blank canvas to shareable floor plan:
- Open the free kitchen planner. Navigate to freeroomplanner.com and select the kitchen room type. No account needed.
- Set your existing kitchen dimensions. Enter the wall lengths from your measurements. The snap-to-grid system aligns everything automatically, so your proportions stay accurate.
- Add the extension footprint as a connected space. Draw the new walls adjoining your existing kitchen. Remove or open the shared wall to reflect the connection point.
- Mark doors, windows, and fixed utility points. Place openings where you've measured them. Mark the sink location and any gas or electrical fixed points — these constrain your layout more than anything else.
- Save or export your draft. Download a clean floor plan image to share with a builder, a contractor, or a kitchen designer for an accurate quote.
If you're working through a broader renovation, the full guide to how to plan a kitchen renovation covers the wider process that this floor plan sits inside.
Placing Kitchen Zones in Your Extension Layout
Once the walls are drawn, the real planning begins: working out where everything goes. Think in zones — cooking, prep, storage, and dining — rather than individual pieces.
The kitchen triangle and why it still matters in extensions
The kitchen triangle (the route between hob, sink, and fridge) is the oldest layout principle in kitchen design, and it holds up. In an extension, you have more space to work with, which means the triangle can stretch into an inefficient mess if you're not deliberate. Keep the total triangle perimeter under roughly 6.5 metres for comfortable day-to-day use. Use the planner to measure this before committing to a layout.
Testing an open-plan layout vs a galley-style extension
An open-plan kitchen extension layout works well when the new space connects to a dining or living area and you want a social cooking environment. A galley-style extension suits narrower plots and keeps the work zone efficient. Draw both options in the planner and compare how furniture fits — a dining table for four needs at least 900mm of clearance on every accessible side, and it's far easier to discover that on screen than after the walls are up.
For tips on arranging furniture within the space, the guide to using a furniture arrangement tool online walks through clearance rules and traffic flow in detail.
Common Kitchen Extension Layout Mistakes (and How to Spot Them Early)
A digital floor plan lets you catch these before they become expensive:
- Blocking natural light. Tall units or a tall fridge placed against the wall where your new window was planned will kill the light you were extending to gain. Check unit heights against window sill heights in your plan.
- Poor traffic flow. A single entry point into a large open-plan extension creates a bottleneck. Draw the routes people will actually take — from back door to fridge, from hob to dining table — and make sure nothing obstructs them.
- Undersized dining areas. People consistently underestimate how much floor space a dining setup needs. A table for six with chairs pulled out requires a clear zone of roughly 3.6m x 3m. Map it before you commit.
- Ignoring the utility wall. Moving a sink or a boiler is expensive. Your layout should work around fixed utility points, not the other way round.
How to Use Your Floor Plan to Brief a Builder or Contractor
An exported floor plan from a free online tool does something a verbal description never can: it gives your builder a shared reference point. When you plan your kitchen extension layout online and export the result, you can:
- Send it with your initial enquiry so contractors quote on the same brief
- Mark up specific questions ("is this opening width achievable?") before the first site visit
- Use it as the starting document in any planning consultation
Contractors quote more accurately when they can see dimensions. You get fewer surprises when the invoice arrives.
Note on planning permission: Rules on what requires formal consent vary by country, region, and local authority. In England, many single-storey rear extensions fall under permitted development rights — but this depends on size, your property type, and your location. Always check with your local planning authority before assuming consent is not needed. The Planning Portal is a useful starting point for UK homeowners.
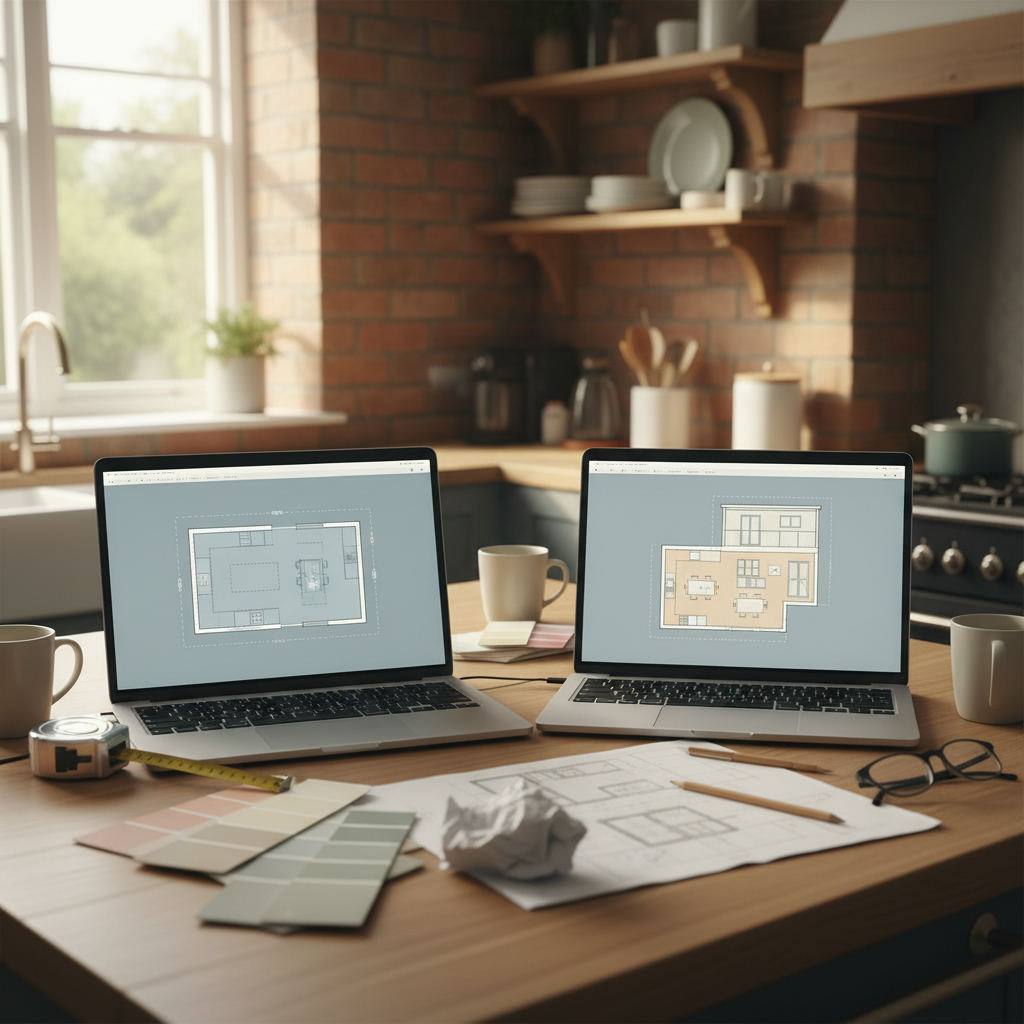
Single-Storey vs Wrap-Around Extensions: Sketching Both Options
Two layouts dominate domestic kitchen extension projects.
Single-storey rear extension — the most common option. The new space projects straight back from the existing kitchen. Simple to draw, easy to picture, and usually the most cost-effective footprint.
Wrap-around extension — combines a rear extension with a side return (the narrow gap between a terraced or semi-detached house and its boundary). This creates an L-shaped footprint that dramatically increases floor area. Slightly more complex to draw, but most browser-based planners handle L-shapes without difficulty.
Sketch both options and compare the total usable floor area, how natural light enters each, and where the dining zone naturally lands. Seeing them side by side on screen often makes the decision obvious.
What to Do With Your Layout Plan Next
Your kitchen extension floor plan is the foundation for every professional conversation that follows. Once it's drafted:
- Share it with two or three builders when requesting quotes.
- Bring a printed copy to any planning consultation — it shows you've thought the project through.
- Iterate with a kitchen designer once the footprint is agreed, using it as the starting point for detailed unit placement.
For a broader look at the best tools available at each stage of kitchen planning, the comparison of best free kitchen planners compared covers what each tool does well.
Conclusion
Good kitchen extension planning starts long before a builder sets foot on site. Drawing your kitchen extension floor plan digitally — testing zone arrangements, measuring clearances, and catching layout problems early — is the lowest-cost step in the entire project. It takes under an hour, it's free, and it means every professional you speak to afterwards is working from the same accurate brief.
Open a free browser-based planner, enter your measurements, and start drawing. No sign-up, no download, no cost — just a floor plan you can actually use.
Frequently Asked Questions
Here are the questions homeowners ask most often when starting their kitchen extension planning.
Do I need a floor plan before approaching a builder?
You don't legally need one, but having a floor plan makes every conversation more productive. Builders can quote more accurately, you'll get fewer surprises in the final cost, and you'll have a clear record of what was agreed. Even a rough digital sketch is far more useful than a verbal description.
Can I draw an L-shaped extension footprint in a free online planner?
Yes. Most browser-based floor plan tools let you draw rooms in any shape, including L-shapes. Draw the main rectangle first, then add the side return as a connected section. The key is entering accurate measurements for each segment so the proportions reflect reality.
How accurate does my floor plan need to be for a builder's quote?
Accurate enough to show the overall footprint, the connection point to the existing kitchen, and the position of fixed utilities. You don't need architect-level precision at the quoting stage — but dimensions should be within a few centimetres. Snap-to-grid tools help here because they prevent freehand distortion.
Does planning a kitchen extension online replace an architect?
No. A digital floor plan is a communication and decision-making tool, not a building document. For structural work, formal planning applications, and construction drawings, you'll need a qualified professional. Think of your online plan as the brief you bring to that professional — it saves time and reduces the cost of their involvement.
What's the difference between a kitchen extension and a kitchen addition?
They describe the same project. 'Extension' is the standard term in the UK and much of Europe. 'Addition' is more common in North America, particularly the US and Canada. The planning, layout, and floor plan process is identical regardless of which term you use.
Related reading
- Best Free Kitchen Planners Online (2025)
- Open Plan Kitchen Living Room Layout Planner – Free Tool
- Kitchen Layout Planner With Dimensions: Best Free Tools Compared
- Home Extension Planning Tool: Draw Your Layout Free
- How to Plan a Kitchen Layout: Step-by-Step Guide
- Loft Conversion Planning Tool: Free Floor Plan Guide