
You have a clear picture in your head — a walk-in shower here, the vanity there, maybe a freestanding bath if the space allows. But until you see it drawn out to scale, you have no idea whether any of it actually fits.
By Free Room Planner Team · Last updated: July 2026Most homeowners jump straight to Pinterest boards and tile samples before checking whether the layout even works. That's how you end up with a shower door that opens into the toilet, or a vanity that blocks the only natural light in the room.
A free, browser-based bathroom floor plan tool solves this in minutes — no download, no sign-up, no cost. By the end of this guide, you'll have a usable bathroom floor plan ready to share with a contractor or fitter.
TL;DR
- Sketch your bathroom layout digitally before any work starts — it catches costly mistakes early.
- A good free bathroom layout planner needs snap-to-grid accuracy, a fixture library, and an export option.
- Measure your walls, door swings, and plumbing points before you open any tool.
- Follow five steps: open the planner, enter dimensions, place fixtures, check clearances, then export and share.
- Your finished floor plan becomes a briefing document that speeds up contractor quotes and cuts miscommunication.
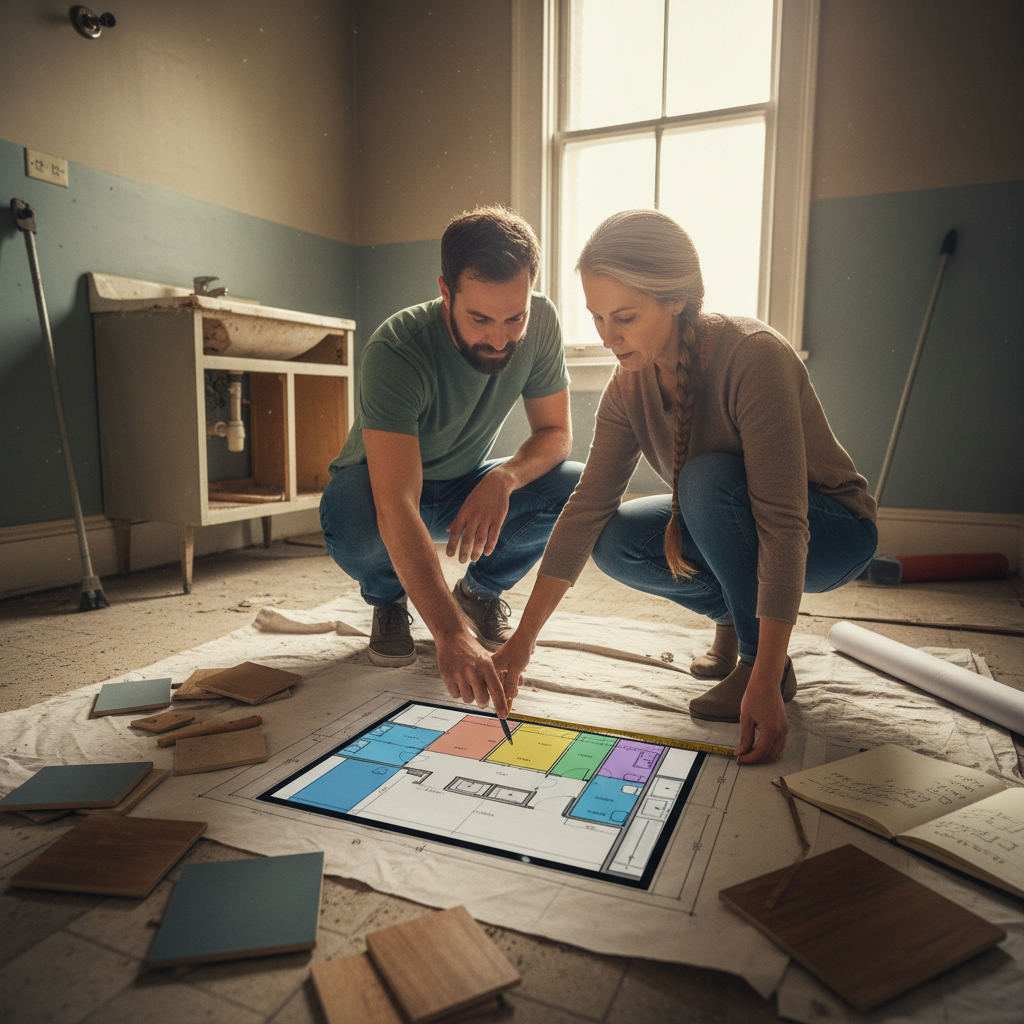
Why Picturing Your Bathroom Layout First Saves Time and Money
Skipping the planning stage doesn't save time — it costs it. Wrong fixture placement is one of the most common and expensive renovation mistakes, because by the time anyone notices the problem, the walls are already tiled.
Here's what tends to go wrong without a plan:
- Wasted contractor quotes. A fitter who turns up to quote on a layout that doesn't work has to come back. That's your time and their goodwill, both gone.
- Expensive last-minute changes. Moving a soil pipe mid-installation can add hundreds — sometimes over a thousand pounds — to a project. Catching it on screen costs nothing.
- Fixtures that fight each other. A shower enclosure with a hinged door needs clear space to open. A toilet needs room beside it. These things only become obvious when you see the whole room drawn out.
A browser-based bathroom planner online lets you test ideas, move fixtures around, and reject bad layouts before a single tile is purchased. According to This Old House, proper bathroom planning — including checking fixture clearances before installation — is one of the most effective ways to avoid costly mid-project redesigns.
What to Look for in a Free Bathroom Planner
Not every online bathroom design tool is worth your time. Some are locked behind a subscription after the first five minutes. Others lack accurate measurements, so you end up with a plan that looks good on screen but doesn't reflect your actual room.
A genuinely useful free bathroom floor plan tool needs to do five things well.
Must-Have Features Checklist
- Snap-to-grid accuracy — walls and fixtures should lock to a grid so your measurements stay true to scale
- Live dimensions — you need to see measurements update in real time as you draw and resize
- Fixture library — toilet, bath, shower enclosure, vanity unit, and storage should all be available as drag-and-drop items
- No sign-up or download required — friction at the start means you'll put it off; the best tools open instantly in a browser
- Export as an image — you need to save and share your plan with a contractor, not just view it on screen
- Free to use — no trial period, no locked features, no payment screen appearing after 20 minutes
- Works on any device — you'll want to open it on a laptop when measuring, and on your phone when talking to a fitter
Free Room Planner (freeroomplanner.com) ticks every item on that list. It's browser-based, requires no account, and includes a dedicated bathroom planner with a full fixture library and live measurements.
How to Measure Your Bathroom Before You Start Planning
Your floor plan is only as good as your measurements. Spend ten minutes with a tape measure before you open any tool, and your plan will reflect reality rather than wishful thinking.
For a detailed walkthrough of taking accurate room measurements, see our guide to drawing accurate room dimensions.
As a quick checklist, measure and note down:
- Each wall length — measure at floor level, wall to wall
- Door position and swing direction — which way does it open, and how far?
- Window position — distance from the nearest corner and the window's width
- Existing plumbing points — where the toilet outlet, basin waste, and bath or shower drain currently sit
- Any fixed obstacles — boxing around pipes, radiators, or structural elements that can't move
Existing plumbing positions matter more than most homeowners expect. Moving a soil pipe is possible, but it adds significant cost and disruption. Work around your existing layout where you can.
Step-by-Step: Plan Your Bathroom Layout With a Free Online Tool
This is the core of the process. Follow these five steps and you'll have a finished, to-scale bathroom floor plan in under 15 minutes.
Step 1 — Open the Bathroom Planner (No Sign-Up Needed)
Go to freeroomplanner.com and open the bathroom planner. There's no account to create, nothing to download, and no payment screen. The tool opens directly in your browser and you start drawing immediately. If you're also planning other rooms, the same platform covers kitchens, bedrooms, living rooms, and full multi-room layouts.
Step 2 — Enter Your Room Dimensions
Draw your walls using the measurements you took. The snap-to-grid feature locks walls to a 1cm metric wall grid, so there's no freehand wobble and no off measurements. Live dimensions display as you draw, confirming your wall lengths are accurate. Set the room to scale from the start — this is what separates a useful plan from a rough sketch.
Step 3 — Place Your Fixtures
Drag your fixtures from the library into the room. Start with the fixed elements — the toilet (which is tied to the soil pipe position), then the bath or shower enclosure, then the vanity unit. Add storage last. Resize fixtures to match your actual product dimensions where you know them, or use standard sizes as a starting point.
Step 4 — Check Clearances and Traffic Flow
This step catches most layout problems before they become expensive ones. Standard guidance for bathroom clearances includes:
- 600mm (24 inches) of clear floor space beside a toilet — enough to sit and stand comfortably
- 700mm (28 inches) in front of a toilet — minimum knee clearance
- A fully clear swing arc for hinged shower doors — check nothing sits in the path
- Enough space in front of the vanity to open drawers and stand at the basin
According to the National Kitchen and Bath Association, these clearance minimums are the most frequently violated dimensions in residential bathroom planning. Check them on screen now — it costs nothing. Correcting them during installation is a different matter.
Step 5 — Export and Share Your Floor Plan
Once you're satisfied with the layout, export it as a clean PNG image. Send it to your contractor, fitter, or bathroom supplier before any site visit. A to-scale floor plan with real dimensions does more to speed up a quote than any amount of verbal description. It removes ambiguity, reduces follow-up questions, and gives the fitter something concrete to work from.
Common Bathroom Layout Mistakes to Avoid
Even with a good tool, a few planning errors come up repeatedly.
Door swing conflicts. The door opens — and immediately blocks the toilet or hits the bath. Always draw the full swing arc before finalizing the layout.
Not enough space beside the toilet. Six hundred millimetres of clear space beside the pan isn't a luxury — it's the functional minimum. Plans that squeeze the toilet into a corner almost always cause problems in use.
Ignoring the soil pipe. Moving the existing soil pipe is often the single biggest cost in a bathroom renovation. Plan around it unless you have a strong reason — and a budget — to move it.
Poor natural light placement. Vanity mirrors next to a window beat overhead lighting every time for daily use. Don't place storage or tall furniture in front of the only window.
Shower doors that open into other fixtures. A hinged shower door needs 700–900mm of clear floor space to open into. If that space doesn't exist, a sliding or bifold door is a simpler fix than rearranging the whole room.
For more on this topic, our guide to free DIY room design tools covers layout planning across every room type.
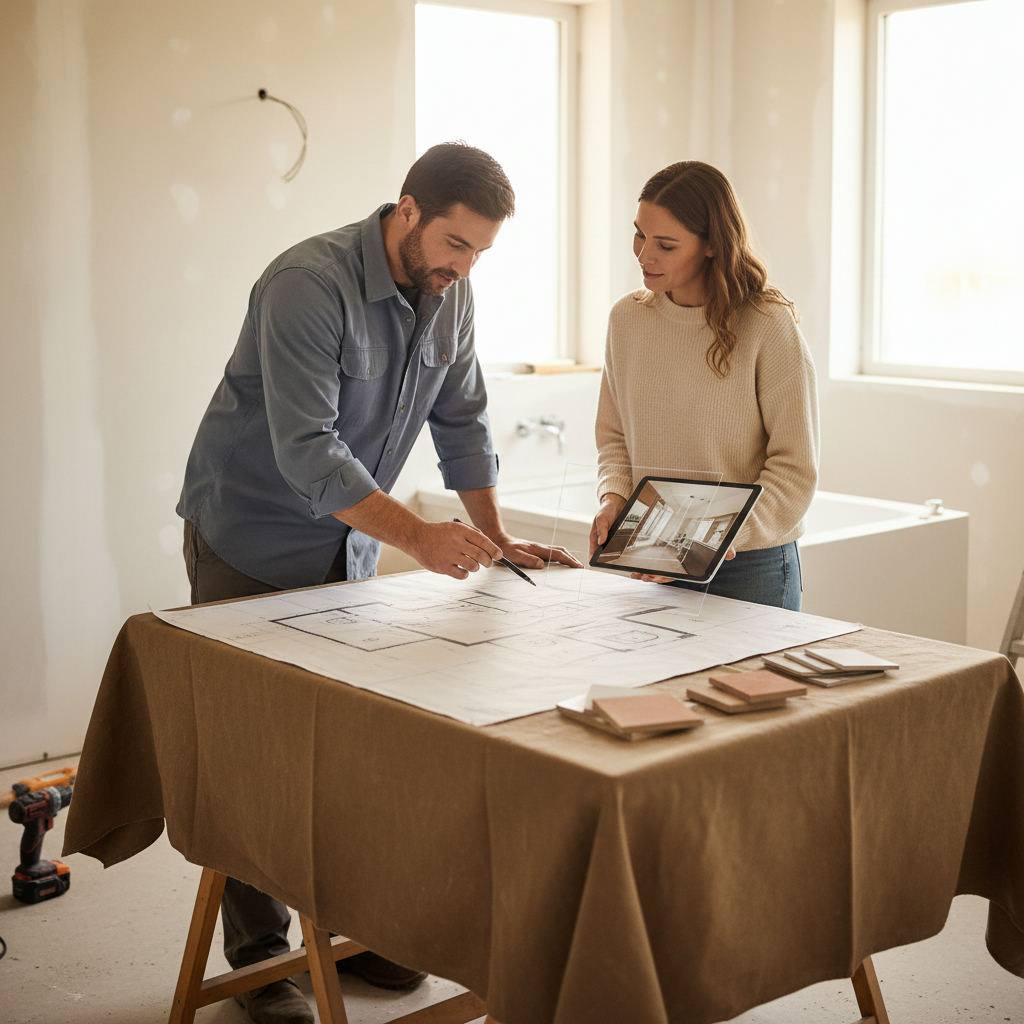
How to Use Your Finished Plan to Brief a Contractor
A floor plan changes the contractor conversation entirely. Instead of describing what you want — which leaves room for misinterpretation — you show them exactly what you mean.
Contractors who receive a clear, to-scale floor plan can quote faster, ask better questions, and arrive on site already briefed. That means fewer visits before work starts, less scope creep during the project, and a lower chance of expensive surprises.
Your exported plan also serves as a reference point throughout the renovation. If there's ever a question about where a fixture should sit, the plan answers it. No guesswork, no disputes.
If you're also planning a kitchen, the same approach applies — see our guide to planning a kitchen renovation for a comparable step-by-step walkthrough.
For anyone planning multiple rooms, the virtual room layout creator covers the full home planning workflow in one place.
The Bottom Line
Picturing your bathroom layout before any work starts is the single most effective way to avoid costly mistakes. It takes 10–15 minutes, costs nothing, and turns a vague idea into a concrete plan you can act on.
Open the free bathroom planner at freeroomplanner.com, enter your measurements, place your fixtures, and check your clearances. You'll finish with a floor plan you can send to a contractor today — no design experience required.
Frequently Asked Questions
Here are the questions homeowners most often ask when planning a bathroom layout for the first time.
What is the best free bathroom layout planner for beginners?
A browser-based tool that requires no sign-up or download is the easiest starting point for beginners. Free Room Planner offers a dedicated bathroom planner with snap-to-grid accuracy, a full fixture library, and a clean PNG export — all at no cost. Open it in any browser and start drawing immediately.
Do I need to measure my bathroom before using an online planner?
Yes — accurate wall measurements are essential. Without them, your floor plan won't reflect reality and the clearance checks become guesswork. Spend ten minutes with a tape measure first, noting wall lengths, door positions, window locations, and existing plumbing points.
How much space do I need around bathroom fixtures?
Standard guidance calls for at least 600mm (24 inches) of clear floor space beside a toilet, 700mm in front of it, and a fully unobstructed swing arc for any hinged shower door. These figures come from the National Kitchen and Bath Association's residential planning guidelines and represent functional minimums rather than generous targets.
Can I share my bathroom floor plan with a contractor?
Yes. Export your finished plan as a PNG image and send it directly to your contractor, fitter, or bathroom supplier. A to-scale floor plan with live measurements gives them everything they need to quote accurately and arrive on site already briefed — which reduces costly miscommunication.
What is the difference between a bathroom planner and full CAD software?
Bathroom planners are built for homeowners — they focus on placing standard fixtures in a room outline quickly and accurately. CAD software is built for architects and engineers and requires significant training to use. For renovation planning and contractor briefing, a browser-based bathroom floor plan tool does everything you need without the complexity or cost.