
The best free kitchen design tools online are browser-based planners that let you draw an accurate kitchen layout, place cabinets and appliances, and export a floor plan — without paying, downloading, or creating an account.
By Free Room Planner Team · Last updated: May 2026You've got a kitchen renovation coming up. You want to sketch ideas before the contractor arrives — but you're not paying for software, and you're not sitting through a 45-minute tutorial. The problem is that searching for a free kitchen planner online returns pages of branded platforms, most of which hide the useful features behind a paywall or a sign-up wall. This guide cuts through that. Below you'll find only the free, browser-based tools worth your time, assessed honestly through the lens of someone who needs to hand a plan to a builder — not just admire a 3D render.
Disclosure: Free Room Planner is reviewed first because it is the only tool in this list that requires no account and no sign-up to access full planning and export features — not because of editorial bias.
TL;DR
- Free Room Planner: best overall for no-friction planning and contractor sharing
- IKEA Kitchen Planner: best if you're buying IKEA cabinets
- RoomSketcher: best for polished 2D visuals (account required)
- Planner 5D: best for 3D inspiration (account required, limited free objects)
- Magnet Kitchen Planner: retailer-specific, useful only if buying Magnet

Why Use a Kitchen Design Tool Before You Renovate
Planning a kitchen layout digitally before any work begins saves money and prevents arguments. A 2cm measurement error across a 3-metre wall can mean a £500-plus cabinet refit once units are ordered. Drawing it out first — even roughly — catches those errors before they become invoices.
Beyond accuracy, a digital floor plan speeds up every conversation with your contractor. Instead of describing where you want the hob relative to the window, you send them a file. That single exchange can cut hours from a fitting consultation and reduce the risk of costly misunderstandings.
It also helps you commit. Seeing cabinets and appliances mapped out to scale — rather than guessing from a showroom visit — makes it easier to spot problems before installation day.
What to Look for in a Free Kitchen Planning Tool
Not all "free" tools are genuinely free. Before you invest time in any browser-based kitchen planner, check for these things:
- No sign-up required — creating an account is a friction point that slows you down and puts your email in a marketing list
- Browser-based access — nothing to install, works on any device
- Accurate measurements — snap-to-grid or live dimension display, so the plan you share reflects reality
- Export or share function — if you can't get the plan out of the tool, it's useless for contractor briefings
- Ease of use for non-designers — a homeowner should be able to produce a usable plan in under 15 minutes
The Best Free Kitchen Design Tools Online in 2025
Every tool below is free to use in a browser, suitable for homeowners rather than professionals, and assessed honestly — including its limitations.
Free Room Planner (freeroomplanner.com)
Free Room Planner is the fastest route from blank page to shareable floor plan. Draw your walls, drop in kitchen units and appliances from the object library, and export a clean PNG — all without creating an account or paying anything. Live measurements update as you draw, so the dimensions on screen match your actual room.
The snap-to-grid layout means even a first-time user produces an accurate plan. The export is a clean image file — straightforward to attach to an email or WhatsApp message to your fitter.
Best for: homeowners who need a contractor-ready plan quickly, with no friction.
Limitation: no 3D view. If you want to picture how your finished kitchen will look from eye level, you'll need a separate tool for that.
IKEA Kitchen Planner
IKEA's own planner is genuinely good — if you're buying IKEA cabinets. It knows every SEKTION and METOD unit dimension, so you can build an accurate layout using real products and get a parts list at the end.
Best for: buyers already committed to an IKEA kitchen who want a precise unit configuration.
Limitation: requires an IKEA account, works only with IKEA products, and the output is a product list rather than a neutral floor plan you can share with any fitter.
RoomSketcher (Free Tier)
RoomSketcher produces clean, professional-looking 2D layouts and is one of the more polished free options available. The interface is intuitive, and the free tier covers basic room drawing and furniture placement.
Best for: users who want a visually tidy plan and are comfortable working within account restrictions.
Limitation: account required from the start. The free tier limits you to a small number of projects and restricts high-resolution export — you'll likely hit a paywall before you get a print-quality file. According to RoomSketcher's own feature page, advanced export and 3D snapshots sit behind a paid subscription.
Planner 5D (Free Tier)
Planner 5D's main appeal is its 3D view. You can switch between a top-down floor plan and a walk-through perspective, which helps you picture the finished space. The free tier includes a usable set of objects and both 2D and 3D modes.
Best for: homeowners who want visual inspiration and a rough sense of how the finished kitchen will feel.
Limitation: account required, and the free object library is limited. Detailed kitchen configurations often require items that sit behind the paid tier. The 3D render is appealing but not precise enough to use as a contractor brief on its own.
Magnet Kitchen Planner
Like IKEA's tool, Magnet's planner is built around its own product range. If you're seriously considering Magnet cabinets, it's worth using to map out a layout with real unit dimensions.
Best for: buyers comparing Magnet cabinet configurations before a showroom visit.
Limitation: entirely retailer-specific. Not a neutral planning tool — switching suppliers means starting over.
How to Plan Your Kitchen Layout in 5 Steps
This process works with any free kitchen planning tool.
- Measure your room — record every wall length, window position, and door opening. Write it down before you open any tool.
- Note fixed points — mark where your plumbing, gas, and electrical outlets are. Moving these costs money, so plan around them first.
- Draw the outline — enter your room dimensions and place doors and windows accurately before adding anything else.
- Place cabinets and appliances — follow the work triangle principle: keep the sink, hob, and fridge within easy reach of each other without crowding the centre of the room.
- Export and share — save your floor plan as an image and include the room dimensions in any message you send to a contractor.
For a deeper walkthrough of the measuring and drawing process, see how to draw floor plans accurately.
Common Mistakes to Avoid When Using a Kitchen Planner Online
- Skipping the physical measurements. Drawing from memory produces a plan that doesn't match reality. Measure twice before you open the tool.
- Ignoring door swing clearance. A door that opens into a base cabinet is a common planning error. Mark every door arc on your floor plan before placing units.
- Forgetting the work triangle. Placing the fridge at one end and the sink at the other creates a kitchen that's exhausting to cook in. Map out the triangle early.
- Using a tool that can't export. If you can't get the plan out as a shareable file, it has no value for contractor conversations.
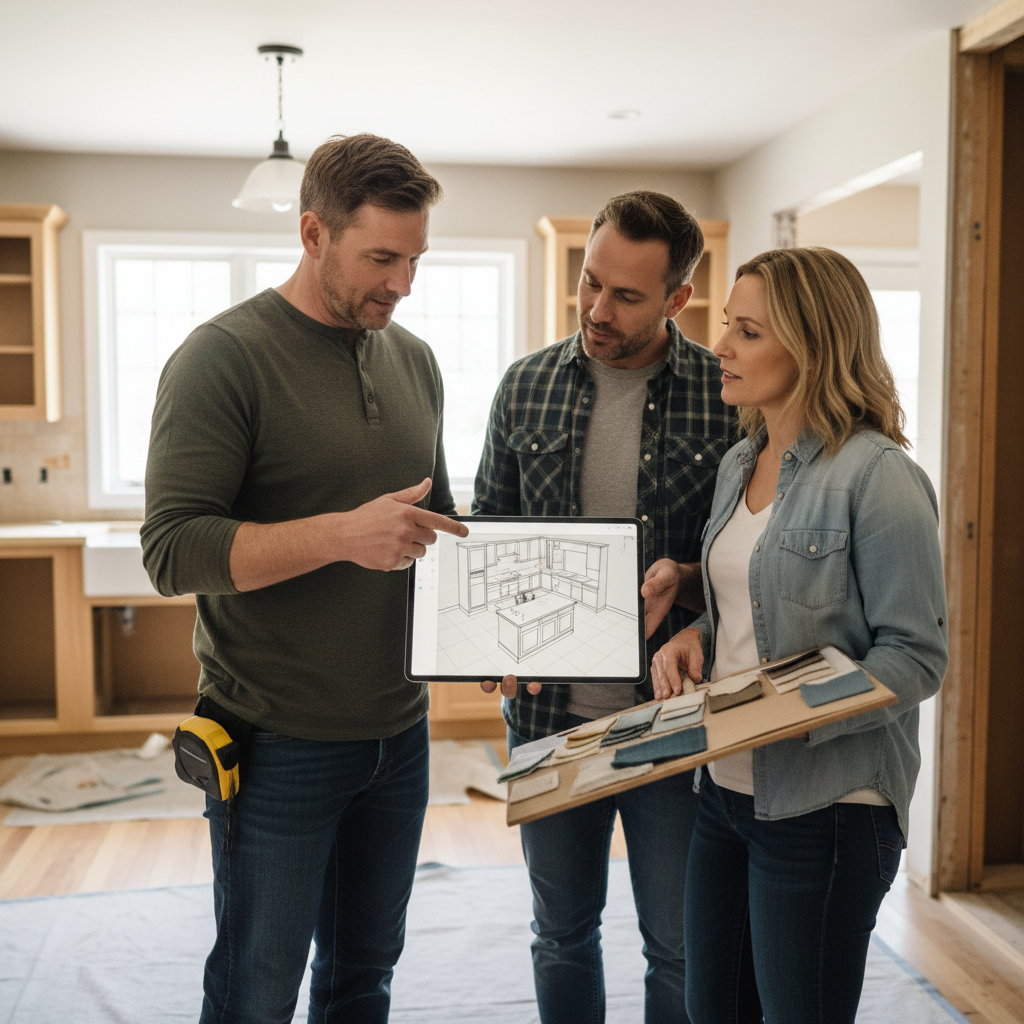
How to Share Your Kitchen Plan With a Contractor
Export your plan as a PNG or PDF, then include these details in your message:
- Overall room dimensions (length × width × ceiling height)
- Position of fixed utilities (plumbing, gas, electrics)
- Which walls carry windows or doors
- Any constraints you've already identified (structural walls, existing pipework)
A clear image with labelled dimensions replaces a ten-minute phone call. Free Room Planner's export produces a clean file with live measurements already visible, which is the format most fitters find easiest to work from.
If you're still at the early planning stage, how to plan a kitchen renovation covers the full decision framework before you get to layout specifics.
Conclusion
Free kitchen design tools have improved significantly. You no longer need to pay for a design consultation just to sketch a layout and share it with a fitter. For most homeowners, Free Room Planner is the fastest starting point — no account, no cost, open in a browser right now. If you're buying IKEA or Magnet cabinets specifically, use those retailers' own planners alongside it.
Start your free kitchen floor plan at freeroomplanner.com — no sign-up needed.
For more on using floor plan tools across your whole renovation, read Home Renovation Planning: The Visual Method.
Frequently Asked Questions
Answers to the questions homeowners ask most often about free kitchen planning tools.
Is there a free kitchen planner that requires no sign-up?
Yes. Free Room Planner (freeroomplanner.com) requires no account, no email address, and no payment. You can draw a full kitchen layout and export it as an image entirely for free. Most other free tools — including RoomSketcher and Planner 5D — require you to create an account before you can save or export anything.
Can I use a browser-based kitchen planner on my phone?
Most browser-based kitchen planners work on mobile, but a tablet or desktop screen makes the drawing process significantly easier. Small screens make precise wall and unit placement difficult. For a contractor-ready plan, use the largest screen available to you.
How accurate are free online kitchen layout tools?
Tools with snap-to-grid and live measurement features produce plans accurate enough to use in contractor briefings. The accuracy depends entirely on the room measurements you enter — the tool can only reflect what you give it. Always measure your physical room before you start drawing.
What should I send my contractor after using a kitchen planner?
Send a floor plan image with clearly visible dimensions, plus a note covering fixed utility positions (plumbing, gas, electrics) and any structural constraints. A single annotated image is more useful to a fitter than a long written description.
Do I need a 3D view to plan a kitchen effectively?
Not for a contractor brief. A clear 2D floor plan with accurate dimensions is what builders and fitters actually work from. 3D views are useful for your own inspiration — picturing how finished surfaces and appliances will look — but they are not required for a functional layout plan.